<-- style PDP --> 65 Heathfield Crescent, Hamilton - Detached for sale for $1,299,900
  • new
  • for sale

65 Heathfield Crescent

Hamilton, Ontario, L8B 0P2 - Waterdown

$1,299,900

  • Neighbourhood

    Waterdown

  • Major Intersection

    Hollybush Dr to Heathfield Cres

  • Listed Since: 3 day(s)

  • Last update: today

Overview

  • Property Type

    Detached, 2-Storey

  • Bedrooms

    4

  • Bathrooms

    3

  • Basement

    Unfinished

  • Kitchen

    1

  • Total Parking

    6 (2 Attached Garage)

  • Lot Size

    65.14x108.26 (Feet)

  • Taxes

    $7,576.00 (2025)

  • Type

    Freehold

Property Description

Property description for 65 Heathfield Crescent, Hamilton

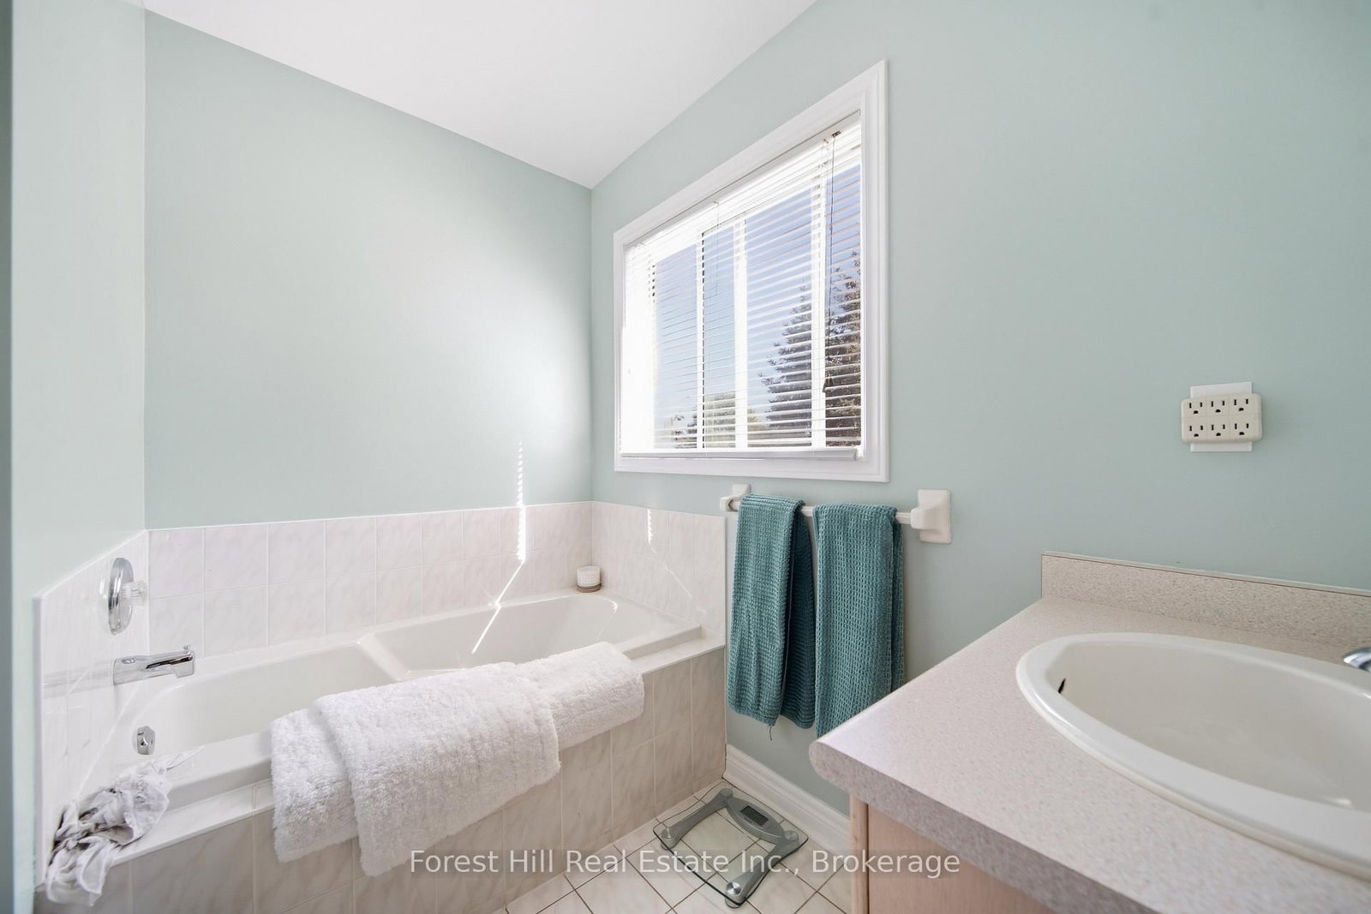
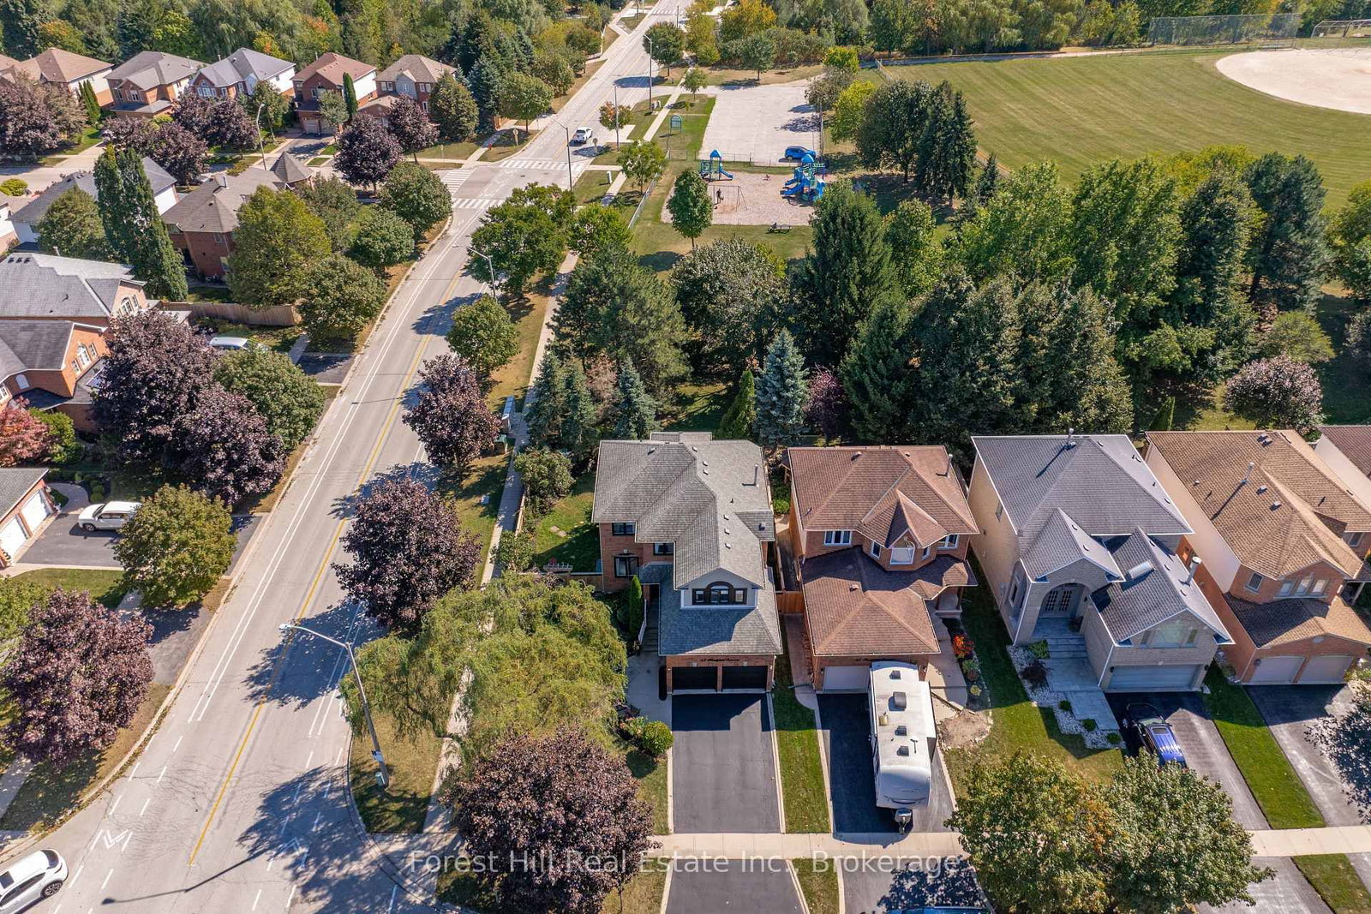
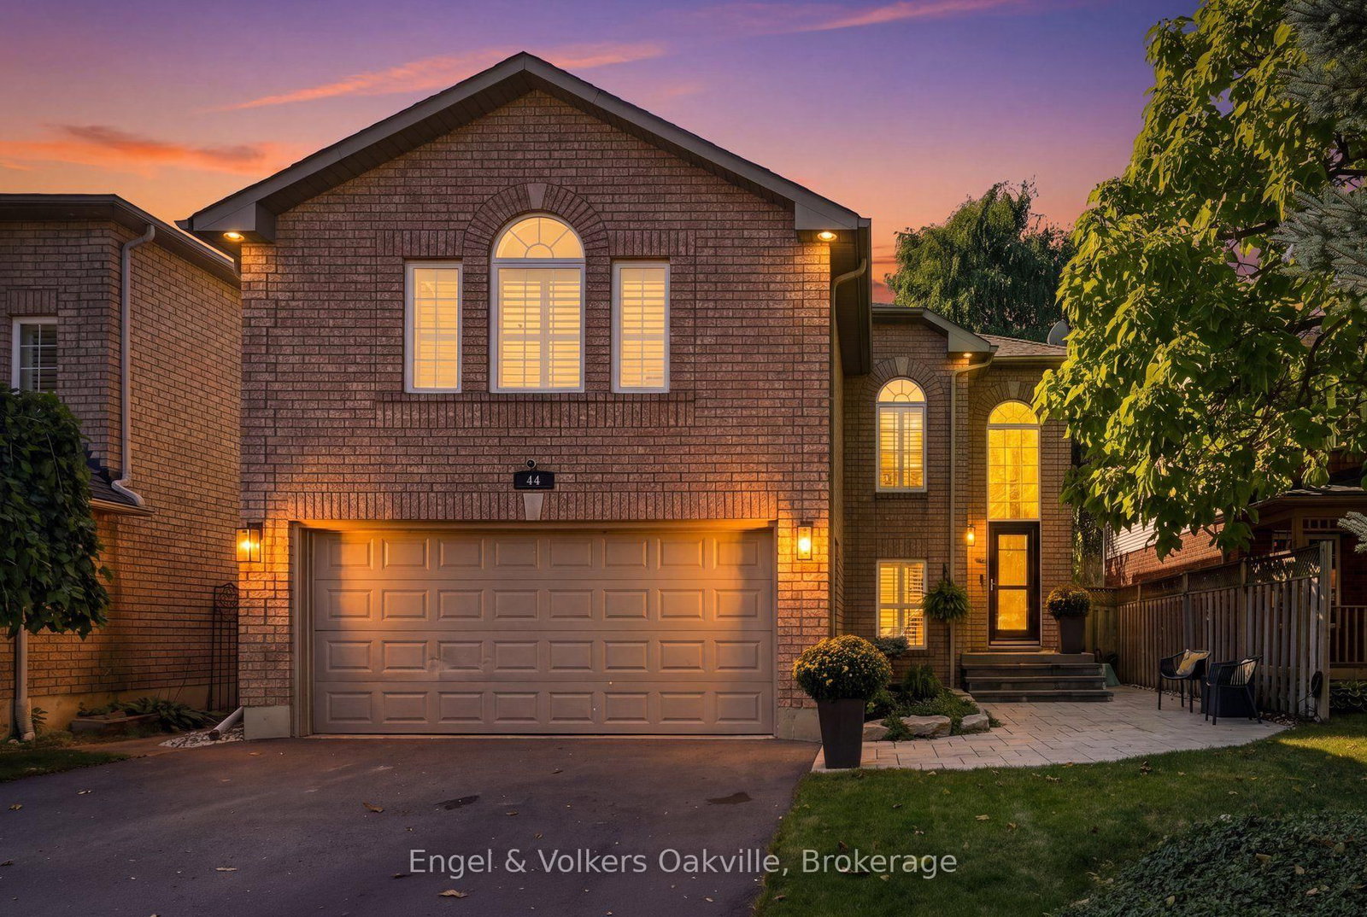
Tucked on a quiet, private crescent and backing onto park and greenspace, 65 Heathfield Crescent is the Waterdown family home you've been waiting for. Pour a coffee, step onto your private deck, and watch the kids play at the park just beyond your fully fenced yard. This 4 bed, 3 bath home is flooded with natural light and has been thoughtfully updated where it counts. The 2022 kitchen features gleaming quartz countertops, flowing into hardwood floors (2022) throughout. The main bath was fully redone in 2022, and the big-ticket items are handled: roof, furnace and AC (2018), plus new fence and washer/dryer (2022). Then there is Waterdown. Stroll the historic village core for boutique shopping, cafes and local restaurants. Hike the Bruce Trail, chase waterfalls at Smokey Hollow and explore the Niagara Escarpment right out your door. Great schools, a true small-town community feel, and quick access to Hwy 403, 407, QEW and Aldershot GO for an easy commute to Burlington, Hamilton and Toronto. Small-town charm. Big-city access. A backyard that opens onto the park. This is the one.

Listed by Forest Hill Real Estate Inc.

  • MLS #

    X13866660

  • Sq. Ft

    2000-2500

  • Sq. Ft. Source

    MLS

  • Lot Irregularities

    n/a

  • Year Built

    31-50

  • Pool

    None

  • Drive

    n/a

  • Garage

    Attached, 2 spaces

  • Total Parking

    6

  • Family Room

    Y

  • Den

    Y

  • Exterior

    Brick

  • Fireplace

    Y

  • Roof

    Asphalt Shingle

  • Foundation

    Concrete

  • Elevator

    n/a

  • Water View

    n/a

  • Laundry Level

    Main

  • Heat

    Forced Air

  • A/C

    Central Air

  • Water

    Municipal

  • Water Supply

    n/a

  • Sewers

    Sewers

  • Central Vac

    N

  • Bathroom

    1.3 x 1.7 ft Main level

  • Dining

    3.15 x 2.92 ft Main level

  • Family

    3.18 x 4.45 ft Main level

  • Kitchen

    2.69 x 5.92 ft Main level

  • Living

    3.15 x 4.24 ft Main level

  • Bathroom

    2.26 x 2.44 ft 2nd level

  • Bathroom

    2.39 x 2.49 ft 2nd level

  • Br

    3.84 x 3.33 ft 2nd level

  • Br

    3.28 x 3.18 ft 2nd level

  • Br

    4.22 x 3.05 ft 2nd level

  • Primary

    3.79 x 5.51 ft 2nd level

  • MLS #

    X13866660

  • Sq. Ft

    2000-2500

  • Sq. Ft. Source

    MLS

  • Lot Irregularities

    n/a

  • Year Built

    31-50

  • Pool

    None

  • Drive

    n/a

  • Garage

    Attached, 2 spaces

  • Total Parking

    6

  • Family Room

    Y

  • Den

    Y

  • Exterior

    Brick

  • Fireplace

    Y

  • Roof

    Asphalt Shingle

  • Foundation

    Concrete

  • Elevator

    n/a

  • Water View

    n/a

  • Laundry Level

    Main

  • Heat

    Forced Air

  • A/C

    Central Air

  • Water

    Municipal

  • Water Supply

    n/a

  • Sewers

    Sewers

  • Central Vac

    N

  • Bathroom

    1.3 x 1.7 ft Main level

  • Dining

    3.15 x 2.92 ft Main level

  • Family

    3.18 x 4.45 ft Main level

  • Kitchen

    2.69 x 5.92 ft Main level

  • Living

    3.15 x 4.24 ft Main level

  • Bathroom

    2.26 x 2.44 ft 2nd level

  • Bathroom

    2.39 x 2.49 ft 2nd level

  • Br

    3.84 x 3.33 ft 2nd level

  • Br

    3.28 x 3.18 ft 2nd level

  • Br

    4.22 x 3.05 ft 2nd level

  • Primary

    3.79 x 5.51 ft 2nd level

Thinking of Selling?

Find Out Your Home’s Value in Today’s Market!

No Email or Signup is required to view your home estimate.

estimate your home value

Contact Manoj Kukreja

Sales Representative,
Century 21 People’s Choice Realty Inc.,
Brokerage
(647) 576 - 2100

Manoj profile avatar

Open house for 65 Heathfield Crescent, Hamilton

Property Open House

Mortgage Calculator

This data is for informational purposes only.

Mortgage Payment per month

Principal Amount

Interest

Total Payable

Amortization

Amortization

Closing Cost Calculator

This data is for informational purposes only.

Closing Cost Total for this property

Total Cash flow for purchasing this property

Down Payment(%)*
Additional information

Provincial Land Transfer Tax

Ontario Land Transfer Tax Rebate

Toronto Land Transfer Tax

Toronto Land Transfer Tax Rebate

PST on CMHC Insurance Premium

Lawyer Fees

$2,825

Government Registration Fee's

$164

Title Insurance

Closing Cost Total

Total Cash flow for purchasing this property

Provincial Land Transfer Tax

Ontario Land Transfer Tax Rebate

Toronto Land Transfer Tax

Toronto Land Transfer Tax Rebate

PST on CMHC Insurance Premium

Lawyer Fees

$2,825

Government Registarion Fee's

$164

Title Insurance

Down Payment(%)*

* A down payment of less than 20% is permitted only for first-time home buyers purchasing their principal residence. The minimum down payment required is 5% for the portion of the purchase price up to $500,000, and 10% for the portion between $500,000 and $1,500,000. For properties priced over $1,500,000, a minimum down payment of 20% is required.

Thinking of Selling?

Find Out Your Home’s Value in Today’s Market!

No Email or Signup is required to view your home estimate.

estimate your home value

Contact Manoj Kukreja

Sales Representative, Century 21 People’s Choice Realty Inc., Brokerage
(647) 576 - 2100

Manoj profile avatar

Recent Sold Listings in Waterdown, Hamilton

Popular Cities